ABOUT | ARCHITECTS | ARTISTS | FILM | COIT TOWER MURALS |
Architects of Thoroughly Modern Montgomery
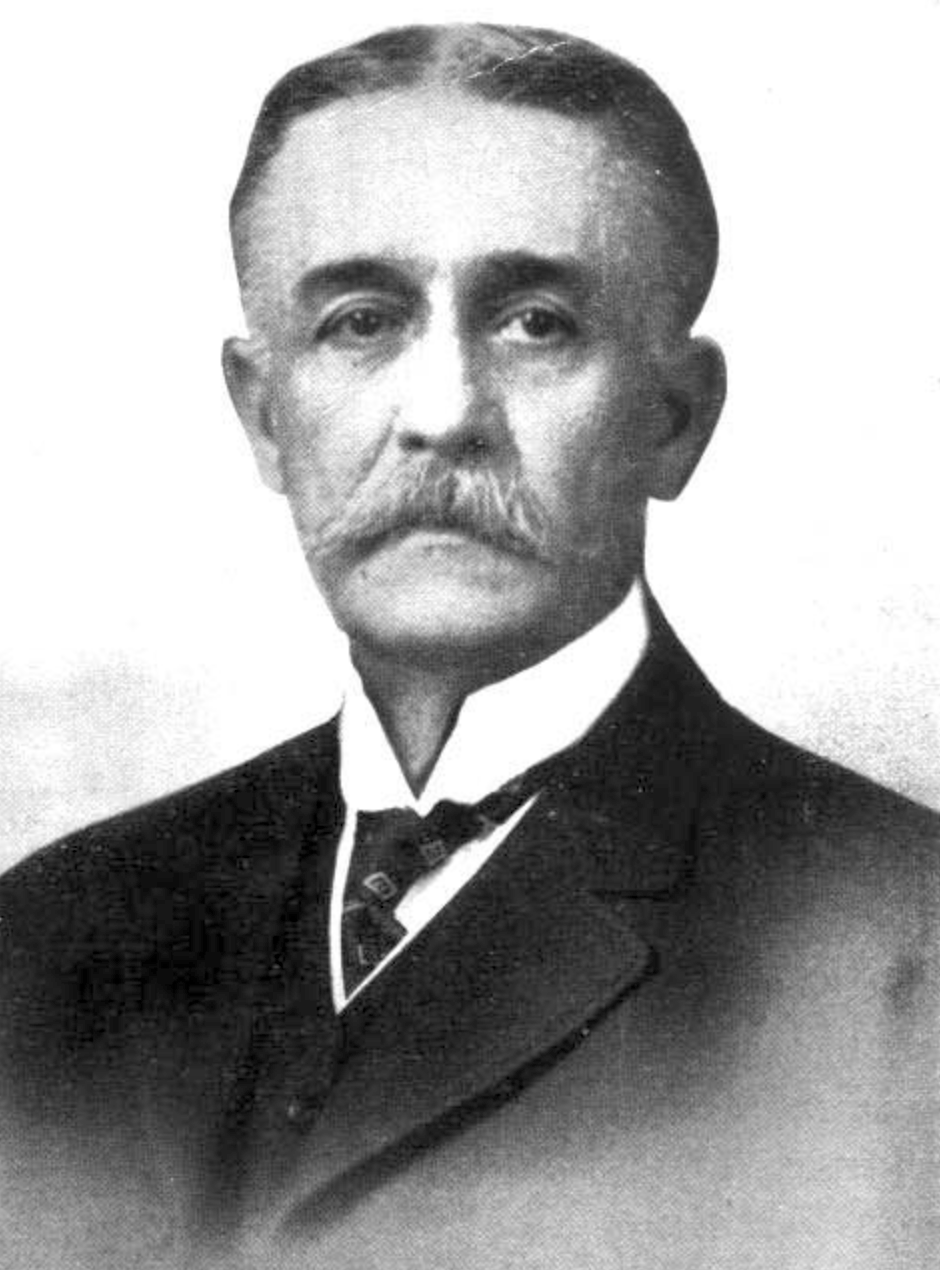
Albert Pissis (1852–1914)
Pissis designed the 1910 Mechanics’ Institute at 57 Post Street in a Beaux-Arts style. In the tour, the building matters as an early incubator of modern urban knowledge because it housed technical education, industrial design, applied science, and civic learning for a rapidly industrializing city, making architecture serve modernization before modernism was visually explicit. Other major works likely to be familiar include the Hibernia Bank, the Emporium Department Store, the Flood Building, Temple Sherith Israel, and One Sansome. Learn more on Wikipedia.
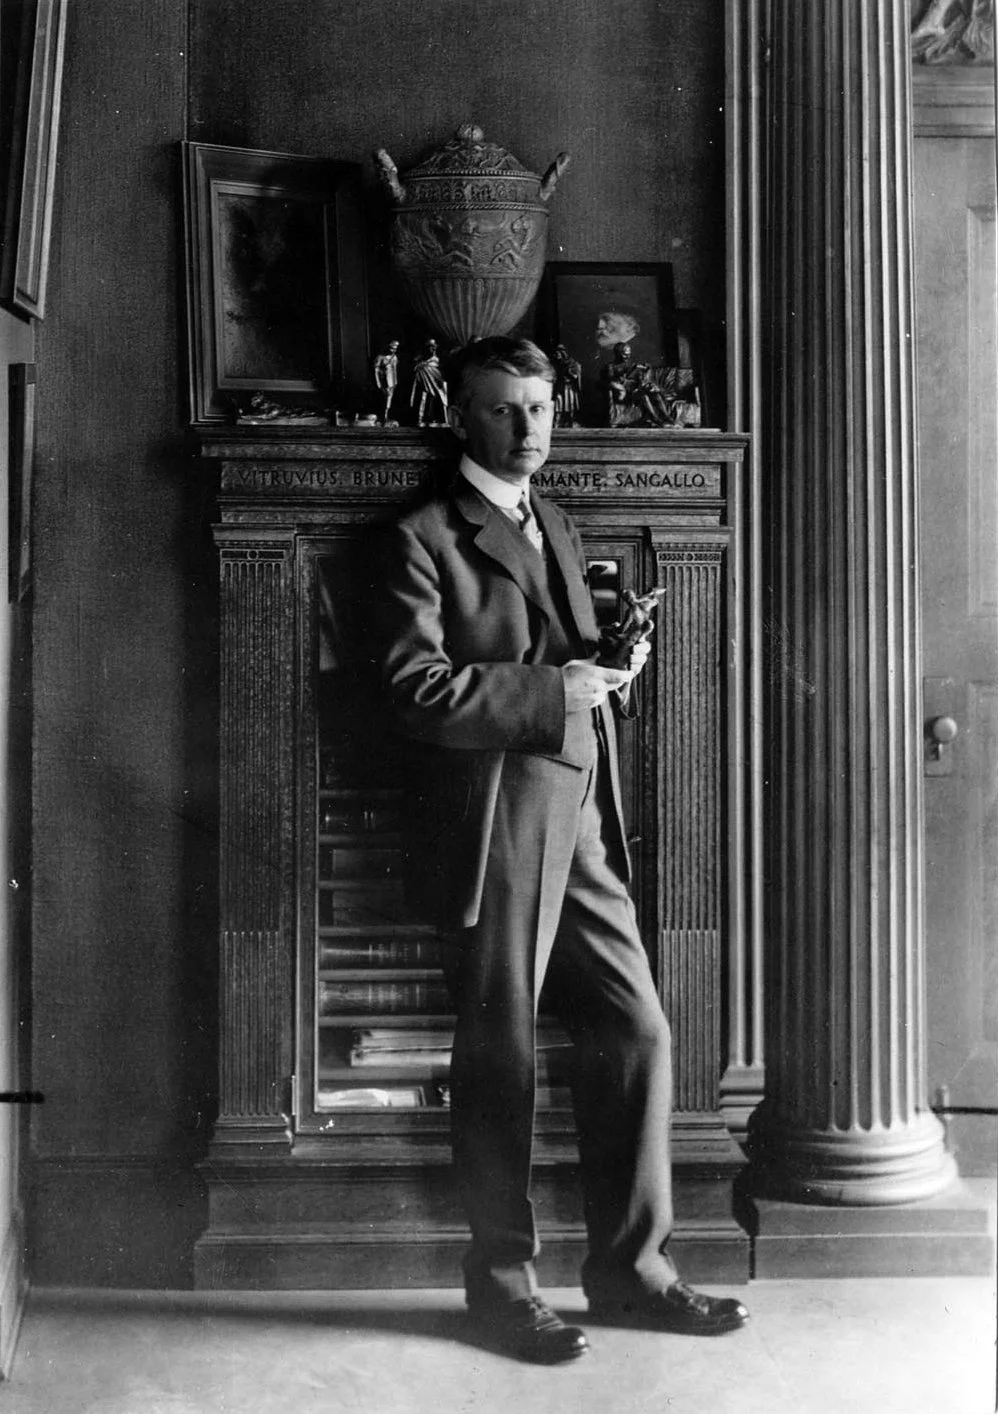
Willis Polk (1867–1924)
Willis Polk appears repeatedly in the tour as the architect of transitional modernity through the Hobart Building, One Montgomery, and the Hallidie Building. His work shows how San Francisco moved from monumental stone-clad finance architecture to the experimental glass curtain wall, giving the city both conservative banking imagery and one of its clearest early arguments for transparency, lightness, and industrial fabrication. Other major works likely to be familiar include the Merchants Exchange Building, the Mills Building and Tower expansions, the Mission San Francisco de Asís reconstruction, the Bourn estates at Filoli and Grass Valley, and the Sunol Water Temple. Learn more on Wikipedia.
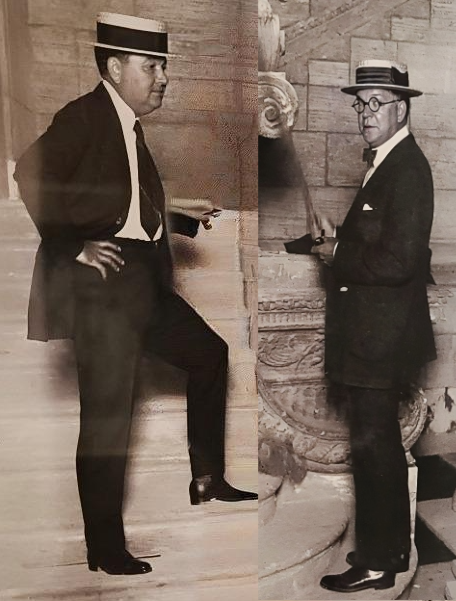
Schultze and Weaver
The firm designed the Hunter-Dulin Building at 111 Sutter in 1927, a high-rise whose Neo-Gothic appearance masks a fully modern steel-frame office and media building. From the standpoint of modernity, the building matters because it housed NBC’s West Coast headquarters and helped anchor the city in networks of radio, publicity, and information flow, which the tour treats as key forces of twentieth-century modernity. Other major works likely to be familiar include the Biltmore Los Angeles, the Breakers Palm Beach, the Park Lane Hotel in New York, and the Waldorf-Astoria in New York. Learn more on Wikipedia. Image modified from Los Angeles Public Library.
George Kelham (1871–1936)
Kelham’s Russ Building is one of the tour’s major examples of a structure that is modern in process and program but historicist in image. Its steel-frame construction, speculative office scale, elevator systems, and early indoor parking garage make it a machine for organizing cars, capital, and white-collar labor, even while its Neo-Gothic crown keeps one foot in the romance of the premodern skyline. Other major works likely to be familiar include the San Francisco Public Library main building, the Shell Building, and his role as consulting architect for the San Francisco Civic Center after the death of John Galen Howard. Learn more on Wikipedia.

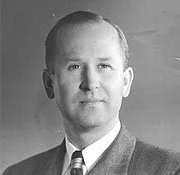
Wilbur D. Peugh (1897–1953)
Peugh designed the 100 Montgomery Equitable Life Building, completed in 1955, which the tour presents as one of San Francisco’s first fully postwar modern office towers. Its importance comes from the way it normalizes air-conditioned office slabs, standardized floors, aluminum framing, and actuarial forms of insurance capital, showing modernity as a system of management, calculation, and repeatable corporate space. Other major works likely to be familiar include the International Building at 100 Bush Street and other midcentury commercial towers associated with San Francisco’s postwar downtown redevelopment. Peugh died before seeing the building's completion. Image from San Francisco Chronicle.
John Graham, Jr (1908-1991)
The John Graham Company designed 44 Montgomery, a textbook International Style office tower integrated with regional transit through direct BART access. The tour uses the building to show high modernism as systems thinking: architecture becomes a vertical machine that coordinates circulation, climate control, communication, and finance into a single rational corporate node. Other major works likely to be familiar include Seattle’s Space Needle and the Northgate Center development. Learn more at Wikipedia. Image from Docomomo-WEWA.
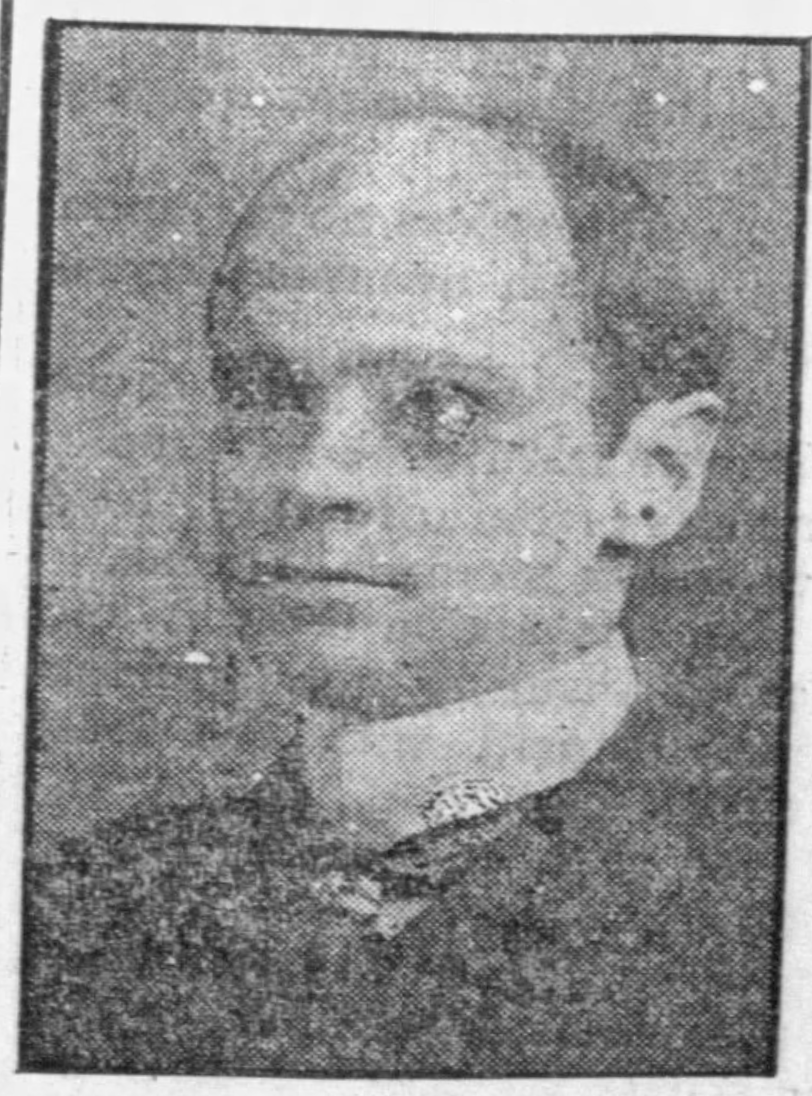
J. Milton Dyer (1870–1957)
Dyer designed the original 1915 U.S. Sub-Treasury building at 301 Pine, later transformed into the Pacific Stock Exchange. In the tour, his granite classical shell becomes significant because it is repurposed by later modernity: a federal monument to monetary stability is turned into an engine of private securities trading, proving that modernity often works by retrofitting inherited forms for new systems of capital. Other major works likely to be familiar include the Cleveland City Hall and a substantial body of civic and institutional work in Cleveland, where he practiced most extensively. Learn more at Wikipedia. Image from Newspapers.com.
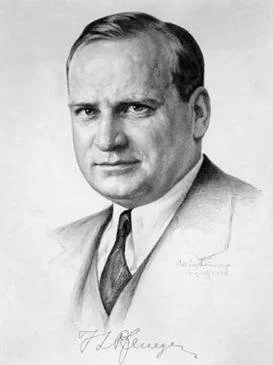
Timothy Pflueger (1892–1946) / Miller & Pflueger
Miller & Pflueger, working under Timothy Pflueger’s direction, converted 301 Pine and designed the 1929–30 Stock Exchange Tower at 155 Sansome. Pflueger is central to the tour because he fuses Art Deco design, corporate image-making, elite social space, and mural modernism into a single downtown ensemble, making finance visible as theater, spectacle, and ideology. Other major works likely to be familiar include the Pacific Telephone and Telegraph Building at 140 New Montgomery, 450 Sutter, the Castro Theatre, and the Alameda Theatre. Learn more at Wikipedia.
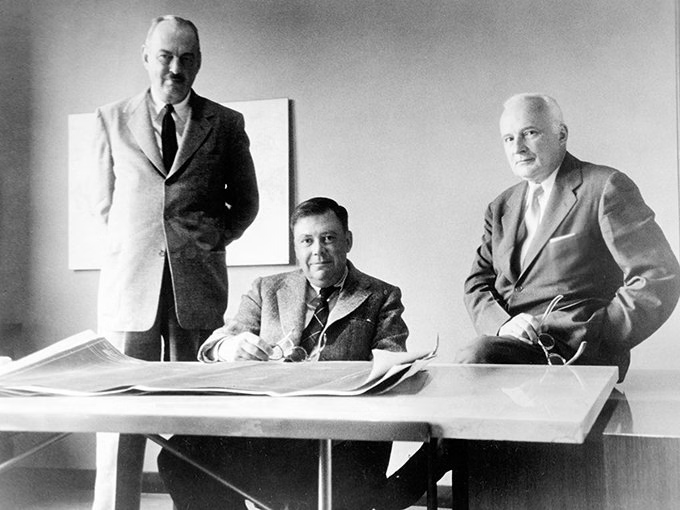
Skidmore, Owings & Merrill (SOM)
SOM is the principal architectural force behind 555 California and the corporate landscape around 345 Montgomery. In the tour, the firm represents late-modern corporate power at its most systemic: megastructures that consolidate offices, banking, circulation, plazas, and branding into self-contained environments where modernity appears as scale, control, and technical coordination. Other major works likely to be familiar include Lever House in New York, the Willis Tower in Chicago, and One World Trade Center in New York. Read about SOM’s origin. Photo from SOM.

William Pereira (1909–1985)
Pereira designed the Transamerica Pyramid, which the tour presents as a sculptural response to seismic risk, environmental performance, and corporate identity. His importance lies in turning engineering constraints and branding demands into an unforgettable skyline form, showing modernity not as pure boxlike efficiency but as the production of a media-ready urban icon. Other major works likely to be familiar include the Theme Building at Los Angeles International Airport, the master plan for the University of California, Irvine, and the Geisel Library at UC San Diego. Learn more at Wikipedia.
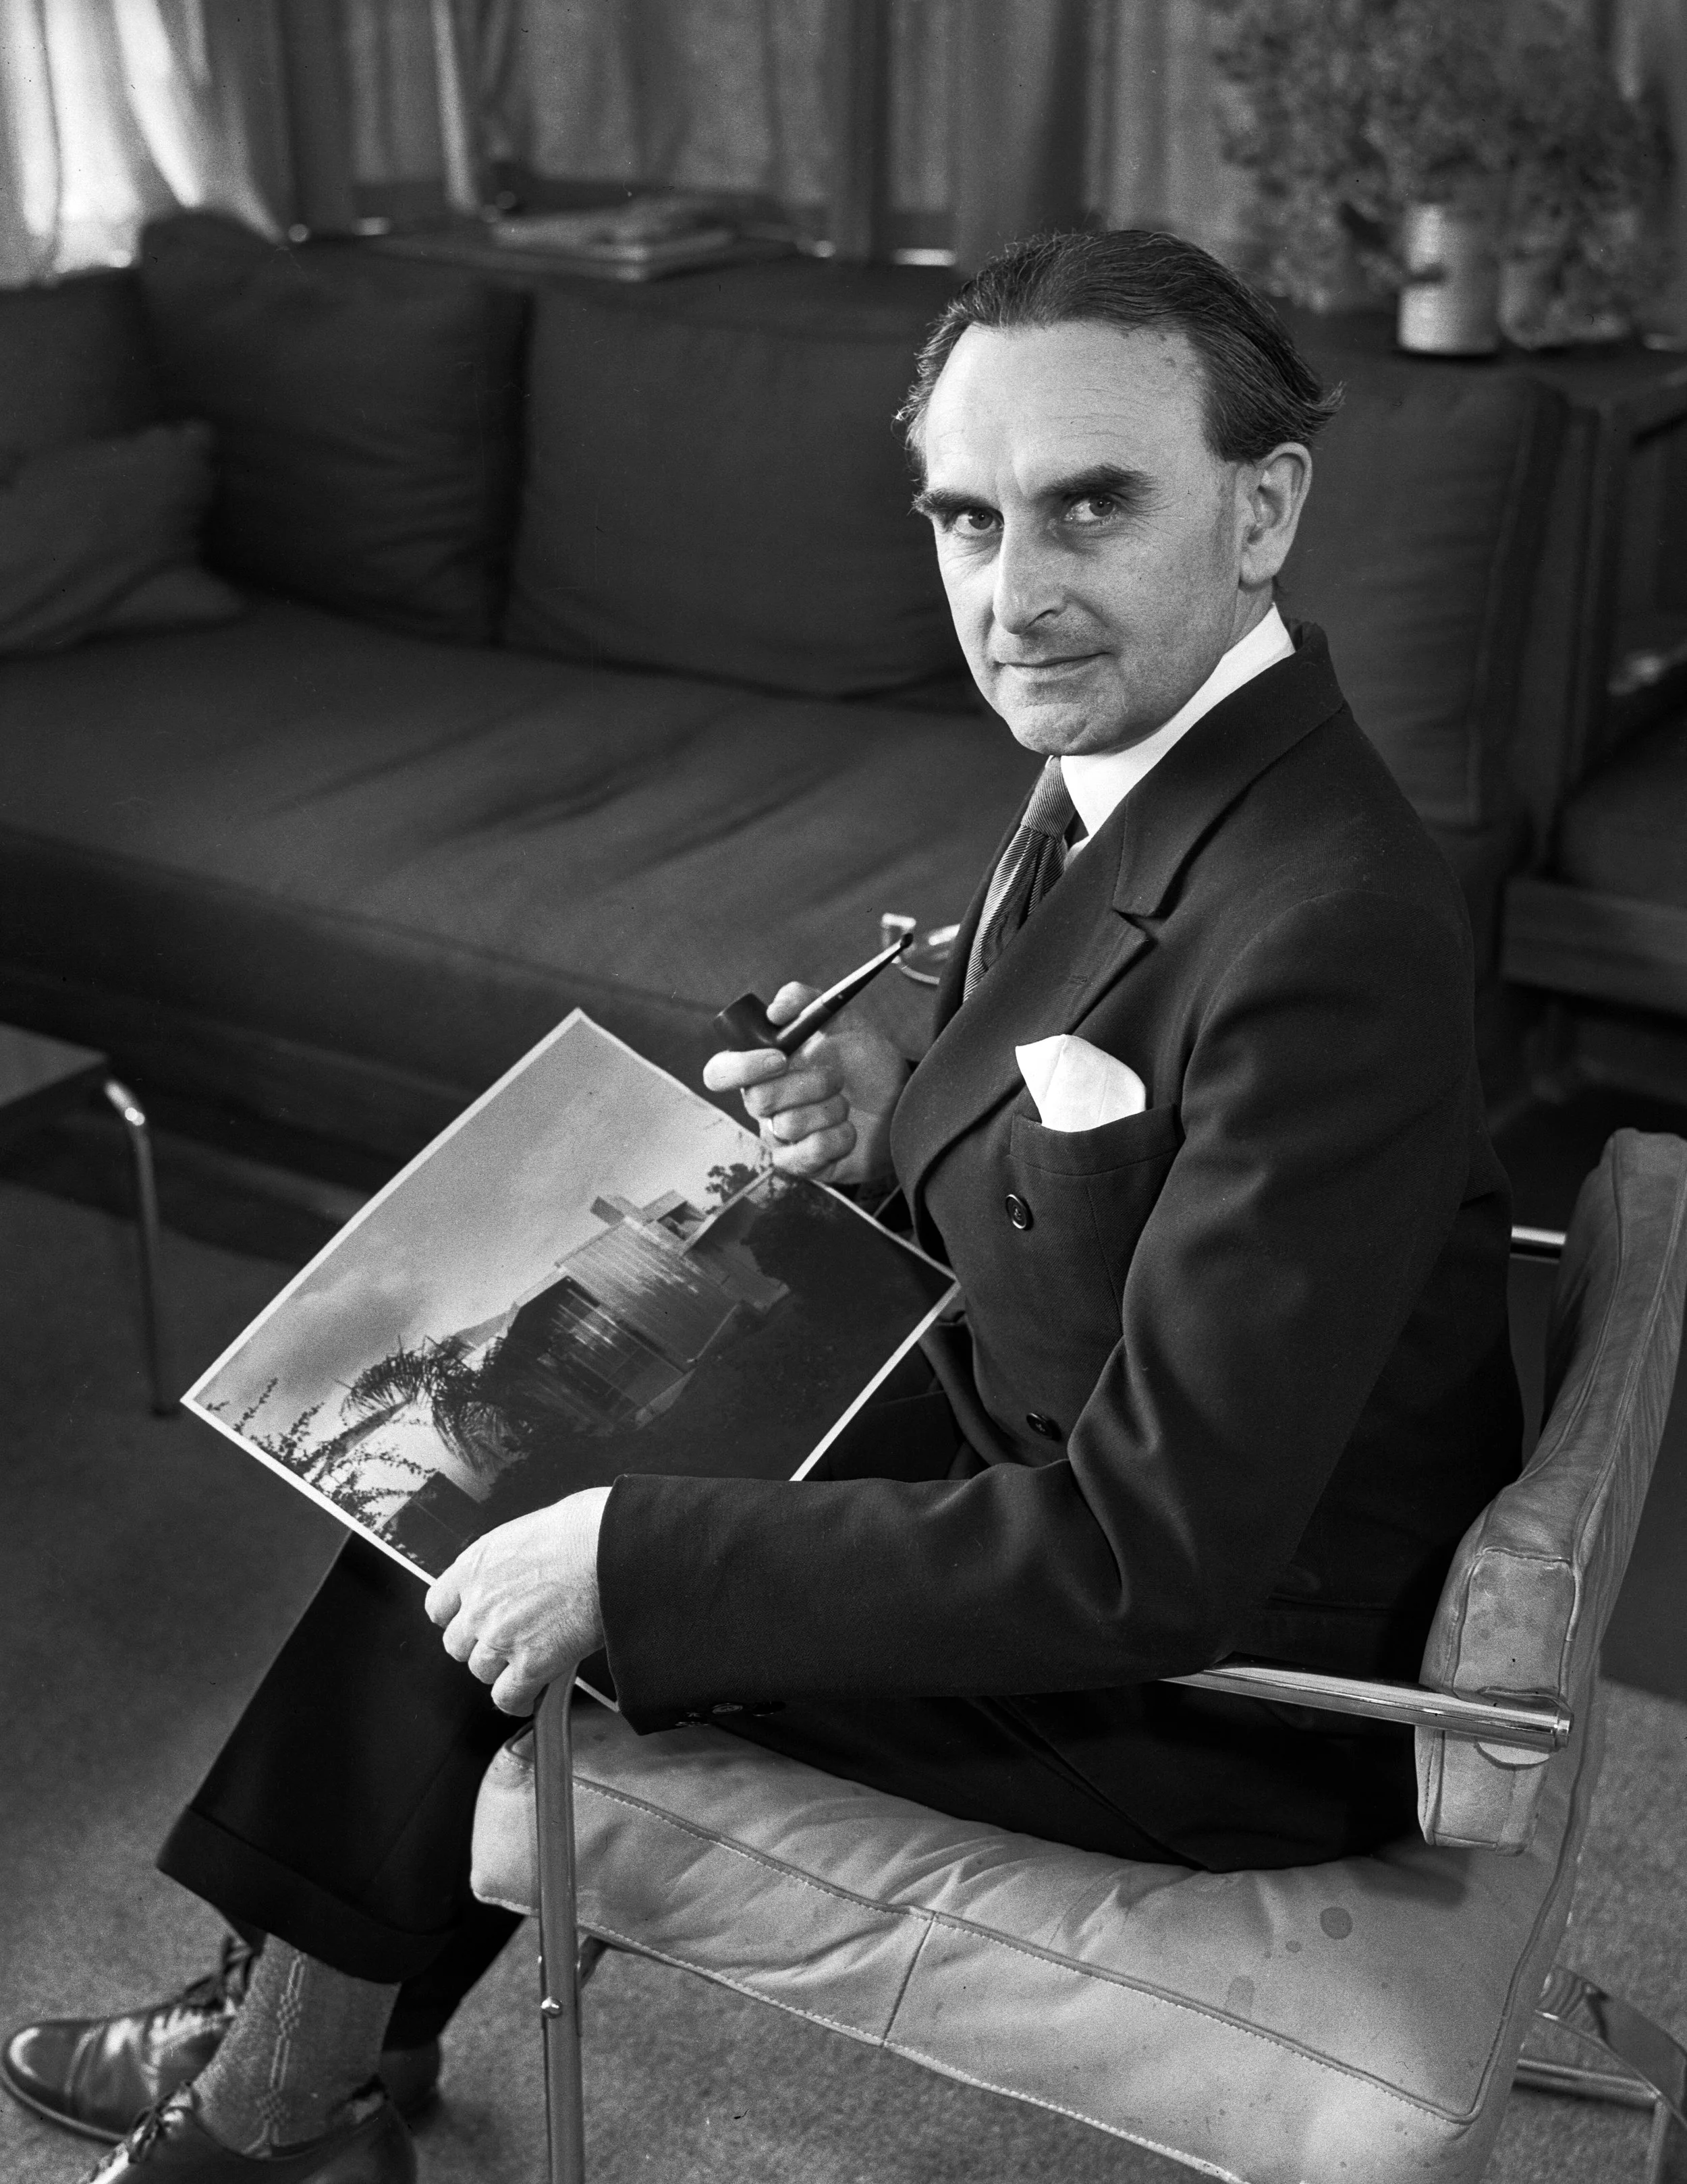
Richard Neutra (1892–1970)
Neutra’s Sidney Kahn House on Calhoun Terrace is the tour’s clearest example of International Style domestic modernism on Telegraph Hill. Neutra brings flat roofs, white rectilinear forms, strip windows, and a carefully edited relationship to view into a former working-class hillside, translating modernity into lifestyle, real-estate transformation, and everyday domestic perception. Other major works likely to be familiar include the Lovell Health House, the Kaufmann Desert House, and the VDL Research House. Learn more at Wikipedia.
Ian W. Hoeffler (Developer)
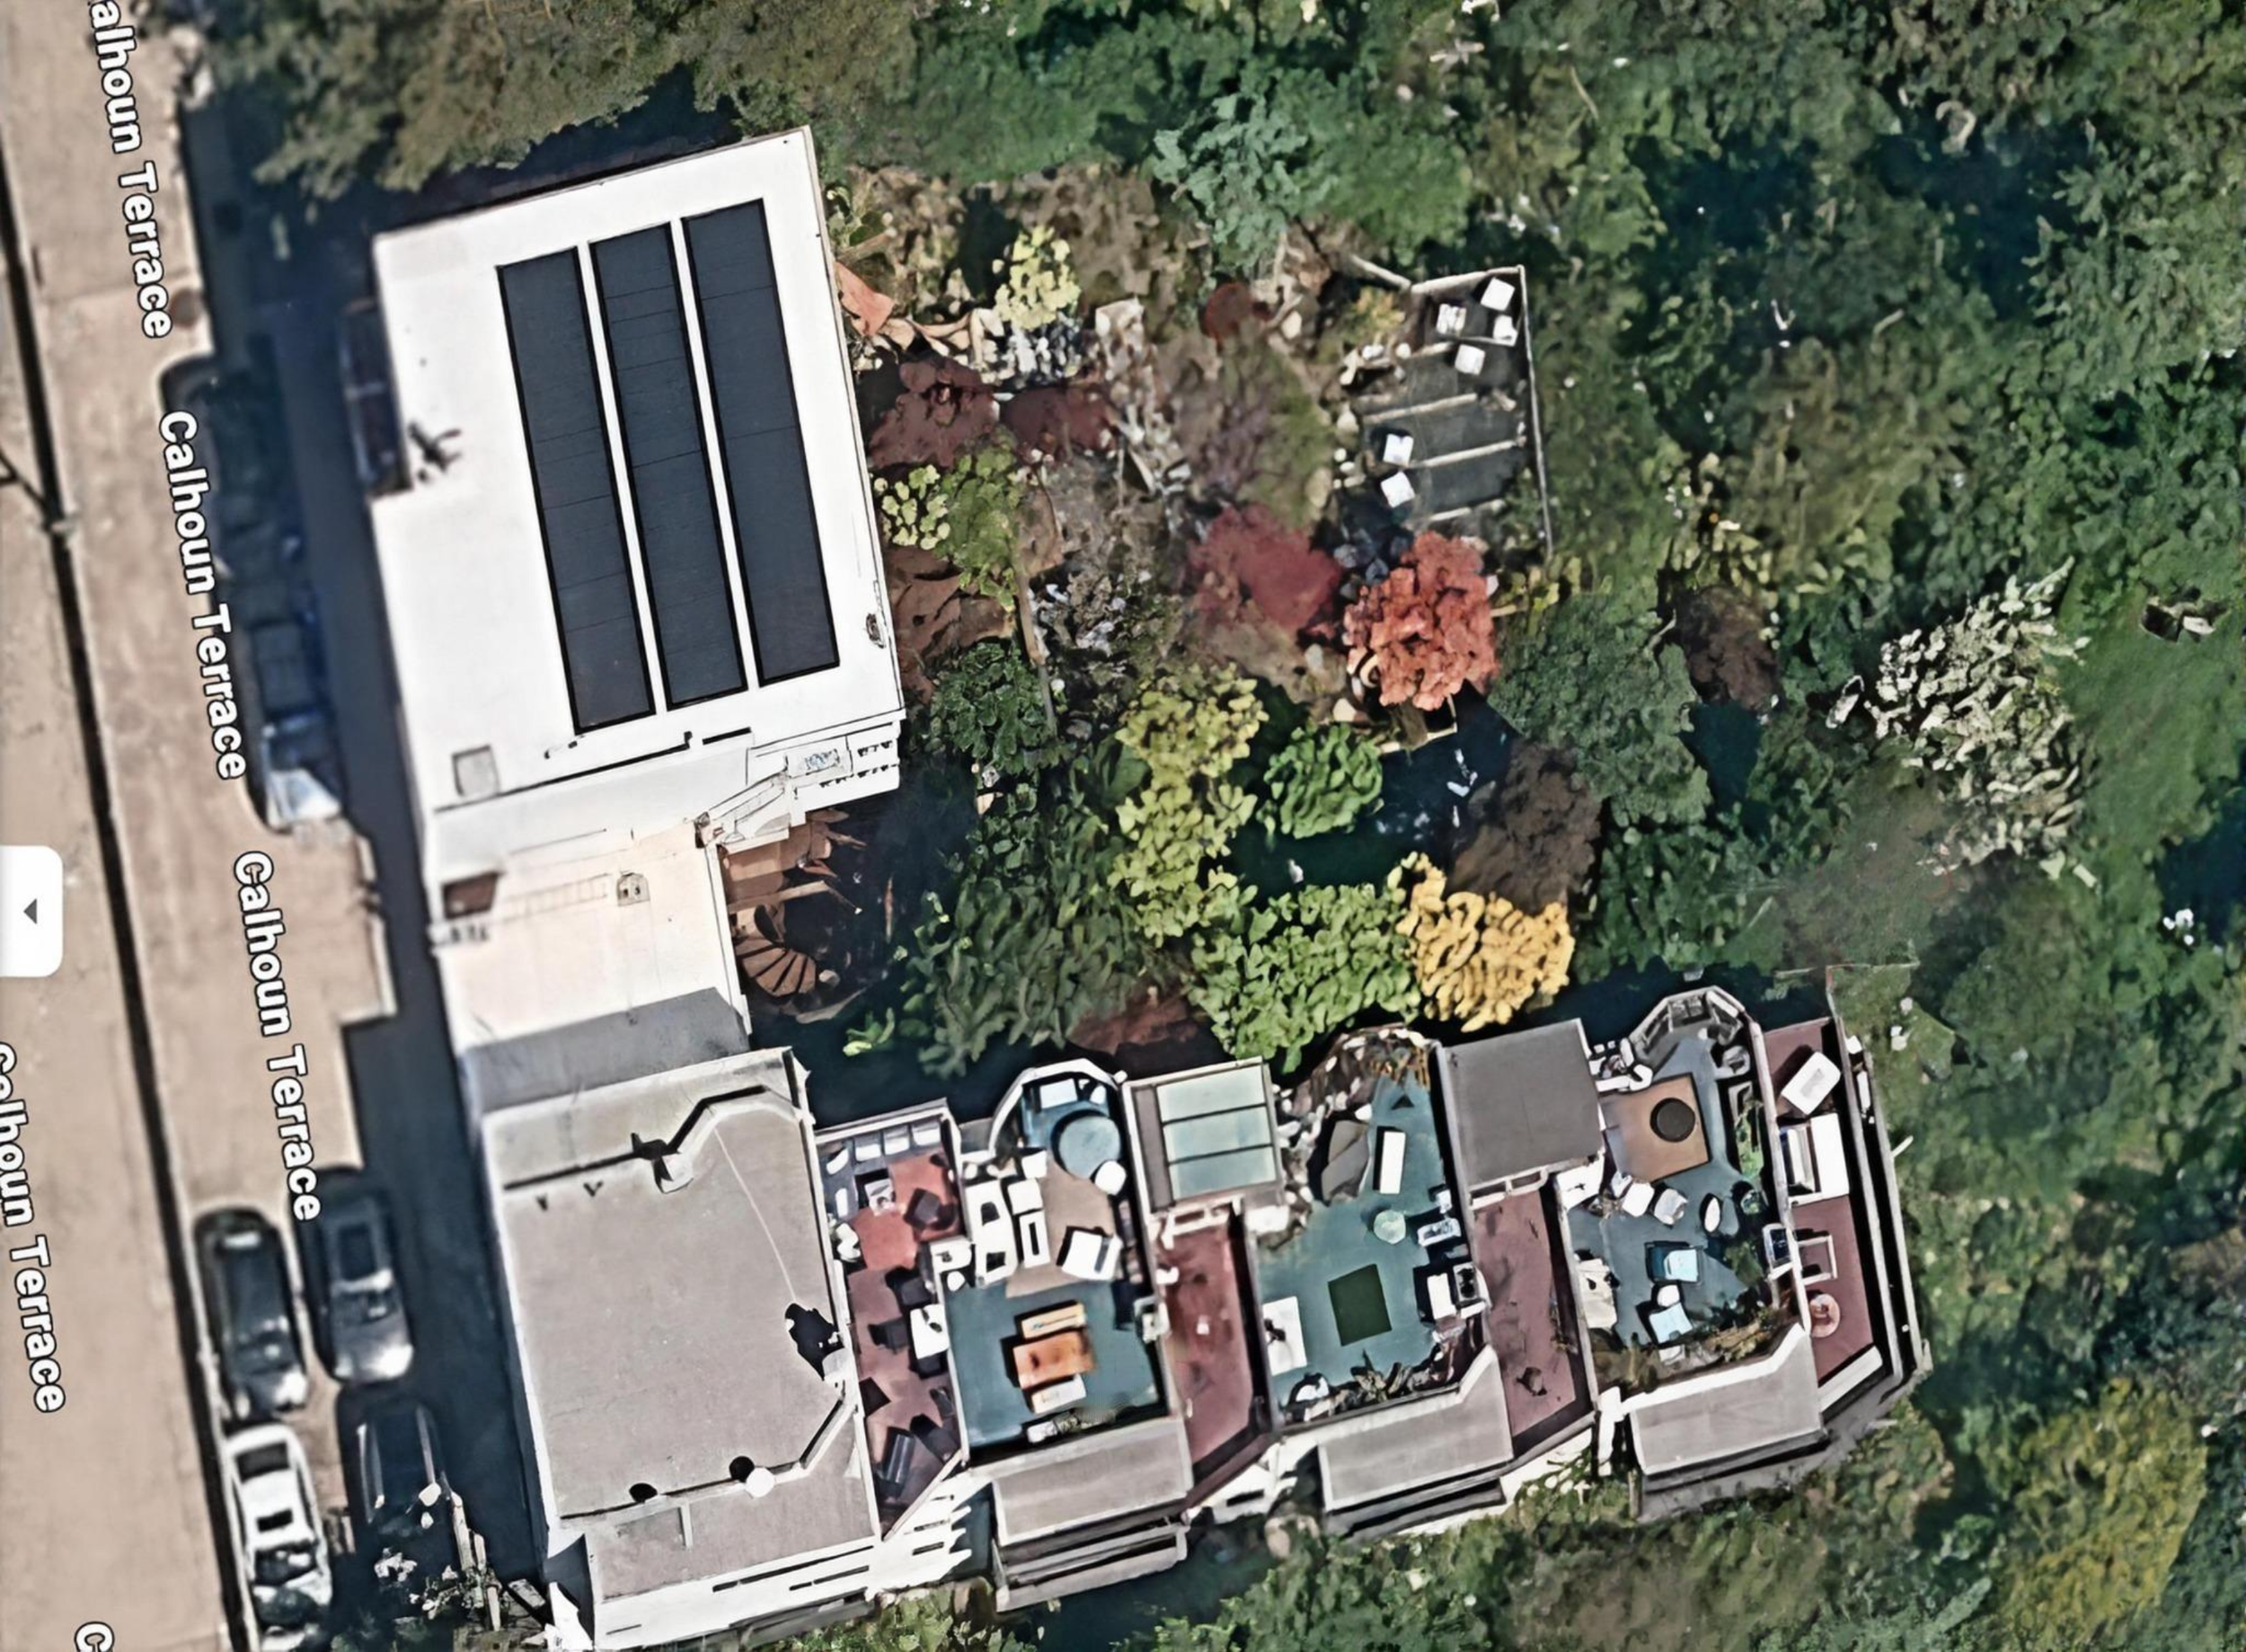
Hoeffler was the developer/owner of the 1937 Moderne apartment compound on Calhoun Terrace (architect unknown). In the tour, the compound makes modernity tangible at the neighborhood scale: hillside access and housing design that imagines urban housing as streamlined motion. Hoeffler, who owned properties across Telegraph Hill, once said, “If you don’t give people a view, they will move outside the city.” Hoeffler owned another “artist compound” at 95 Calhoun, which dated from 1870 to 1969. For more about The Compound, see Ron Fimrite. “‘The Compound’: Final Fling Before Wreckers Arrive.” San Francisco Chronicle, July 31, 1961, p.1,5. Image from Google Maps.
Irvin W. Goldstine
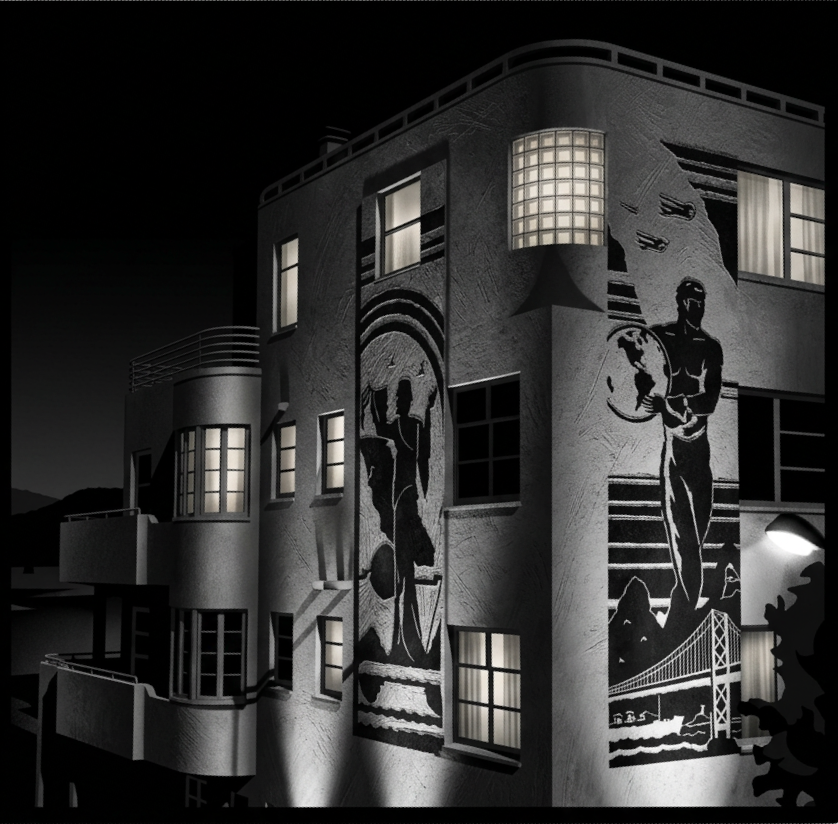
Goldstine designed the 1937 Streamline Moderne Malloch Building for contractor Jack S. Malloch and John Rolph Malloch as a combined home-and-income property on Telegraph Hill. The tour values him as an architect of modern urban living because the building turns stairs, balconies, circulation, and rental logic into a compact vertical environment while its Streamline Moderne form translates machine-age fantasies into domestic architecture. Image of the Malloch Building by A.I.
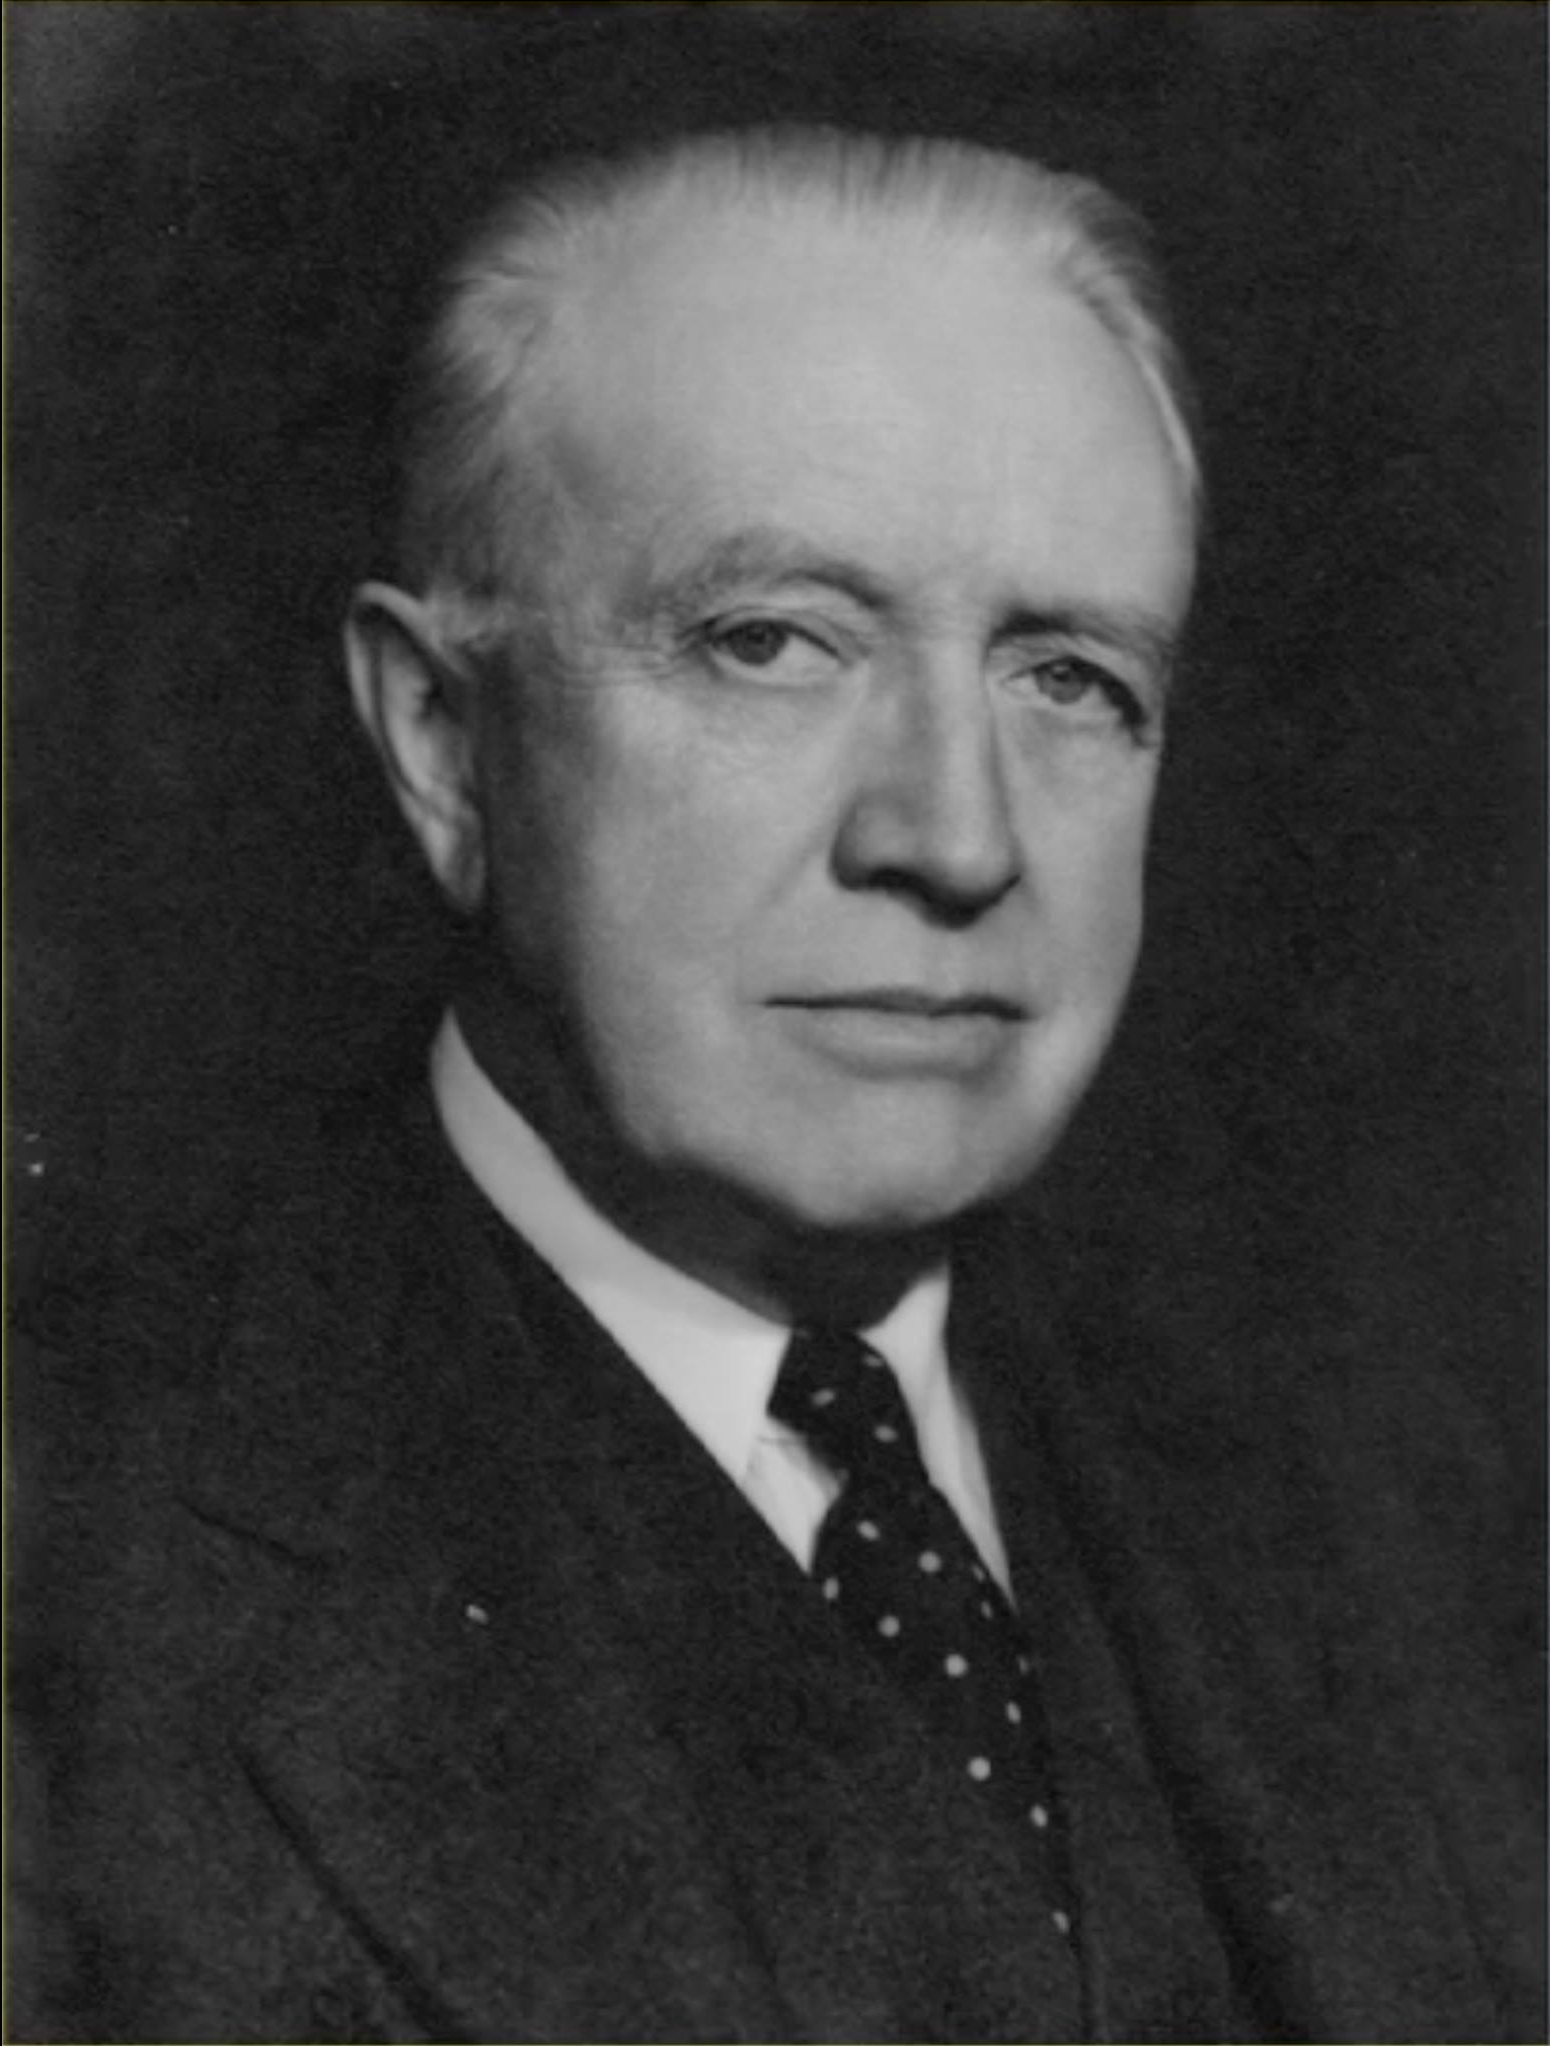
Arthur Brown Jr. (1874–1957)
Arthur Brown Jr., with Henry Temple Howard, designed Coit Tower in 1933 as a stripped Art Deco civic monument. In the tour, Brown matters because the tower condenses reinforced concrete, tourism, New Deal civic ambition, and vertical urban spectacle into a single object, making public architecture part of the machinery of modern mass culture. Other major works likely to be familiar include San Francisco City Hall, the War Memorial Opera House, and the former Board of Education Building, now the Asian Art Museum of San Francisco. Learn more at Wikipedia.
Unless otherwise noted, photographs on this page are in the Public Domain or licensed under Creative Commons Licensing.